The en suite bathroom is increasingly becoming the heart of the sleeping area: not merely a utility room attached to the bedroom, but a space that shares its atmosphere, materials and light. Whether it’s a master suite or a more intimate bedroom, the challenge remains the same: to make the two spaces feel like part of a single design, whilst maintaining practicality and comfort.
Here’s how to achieve this continuity, from the way the two spaces flow into one another right down to the details of colour, materials and light.
En-suite bathroom: layout options
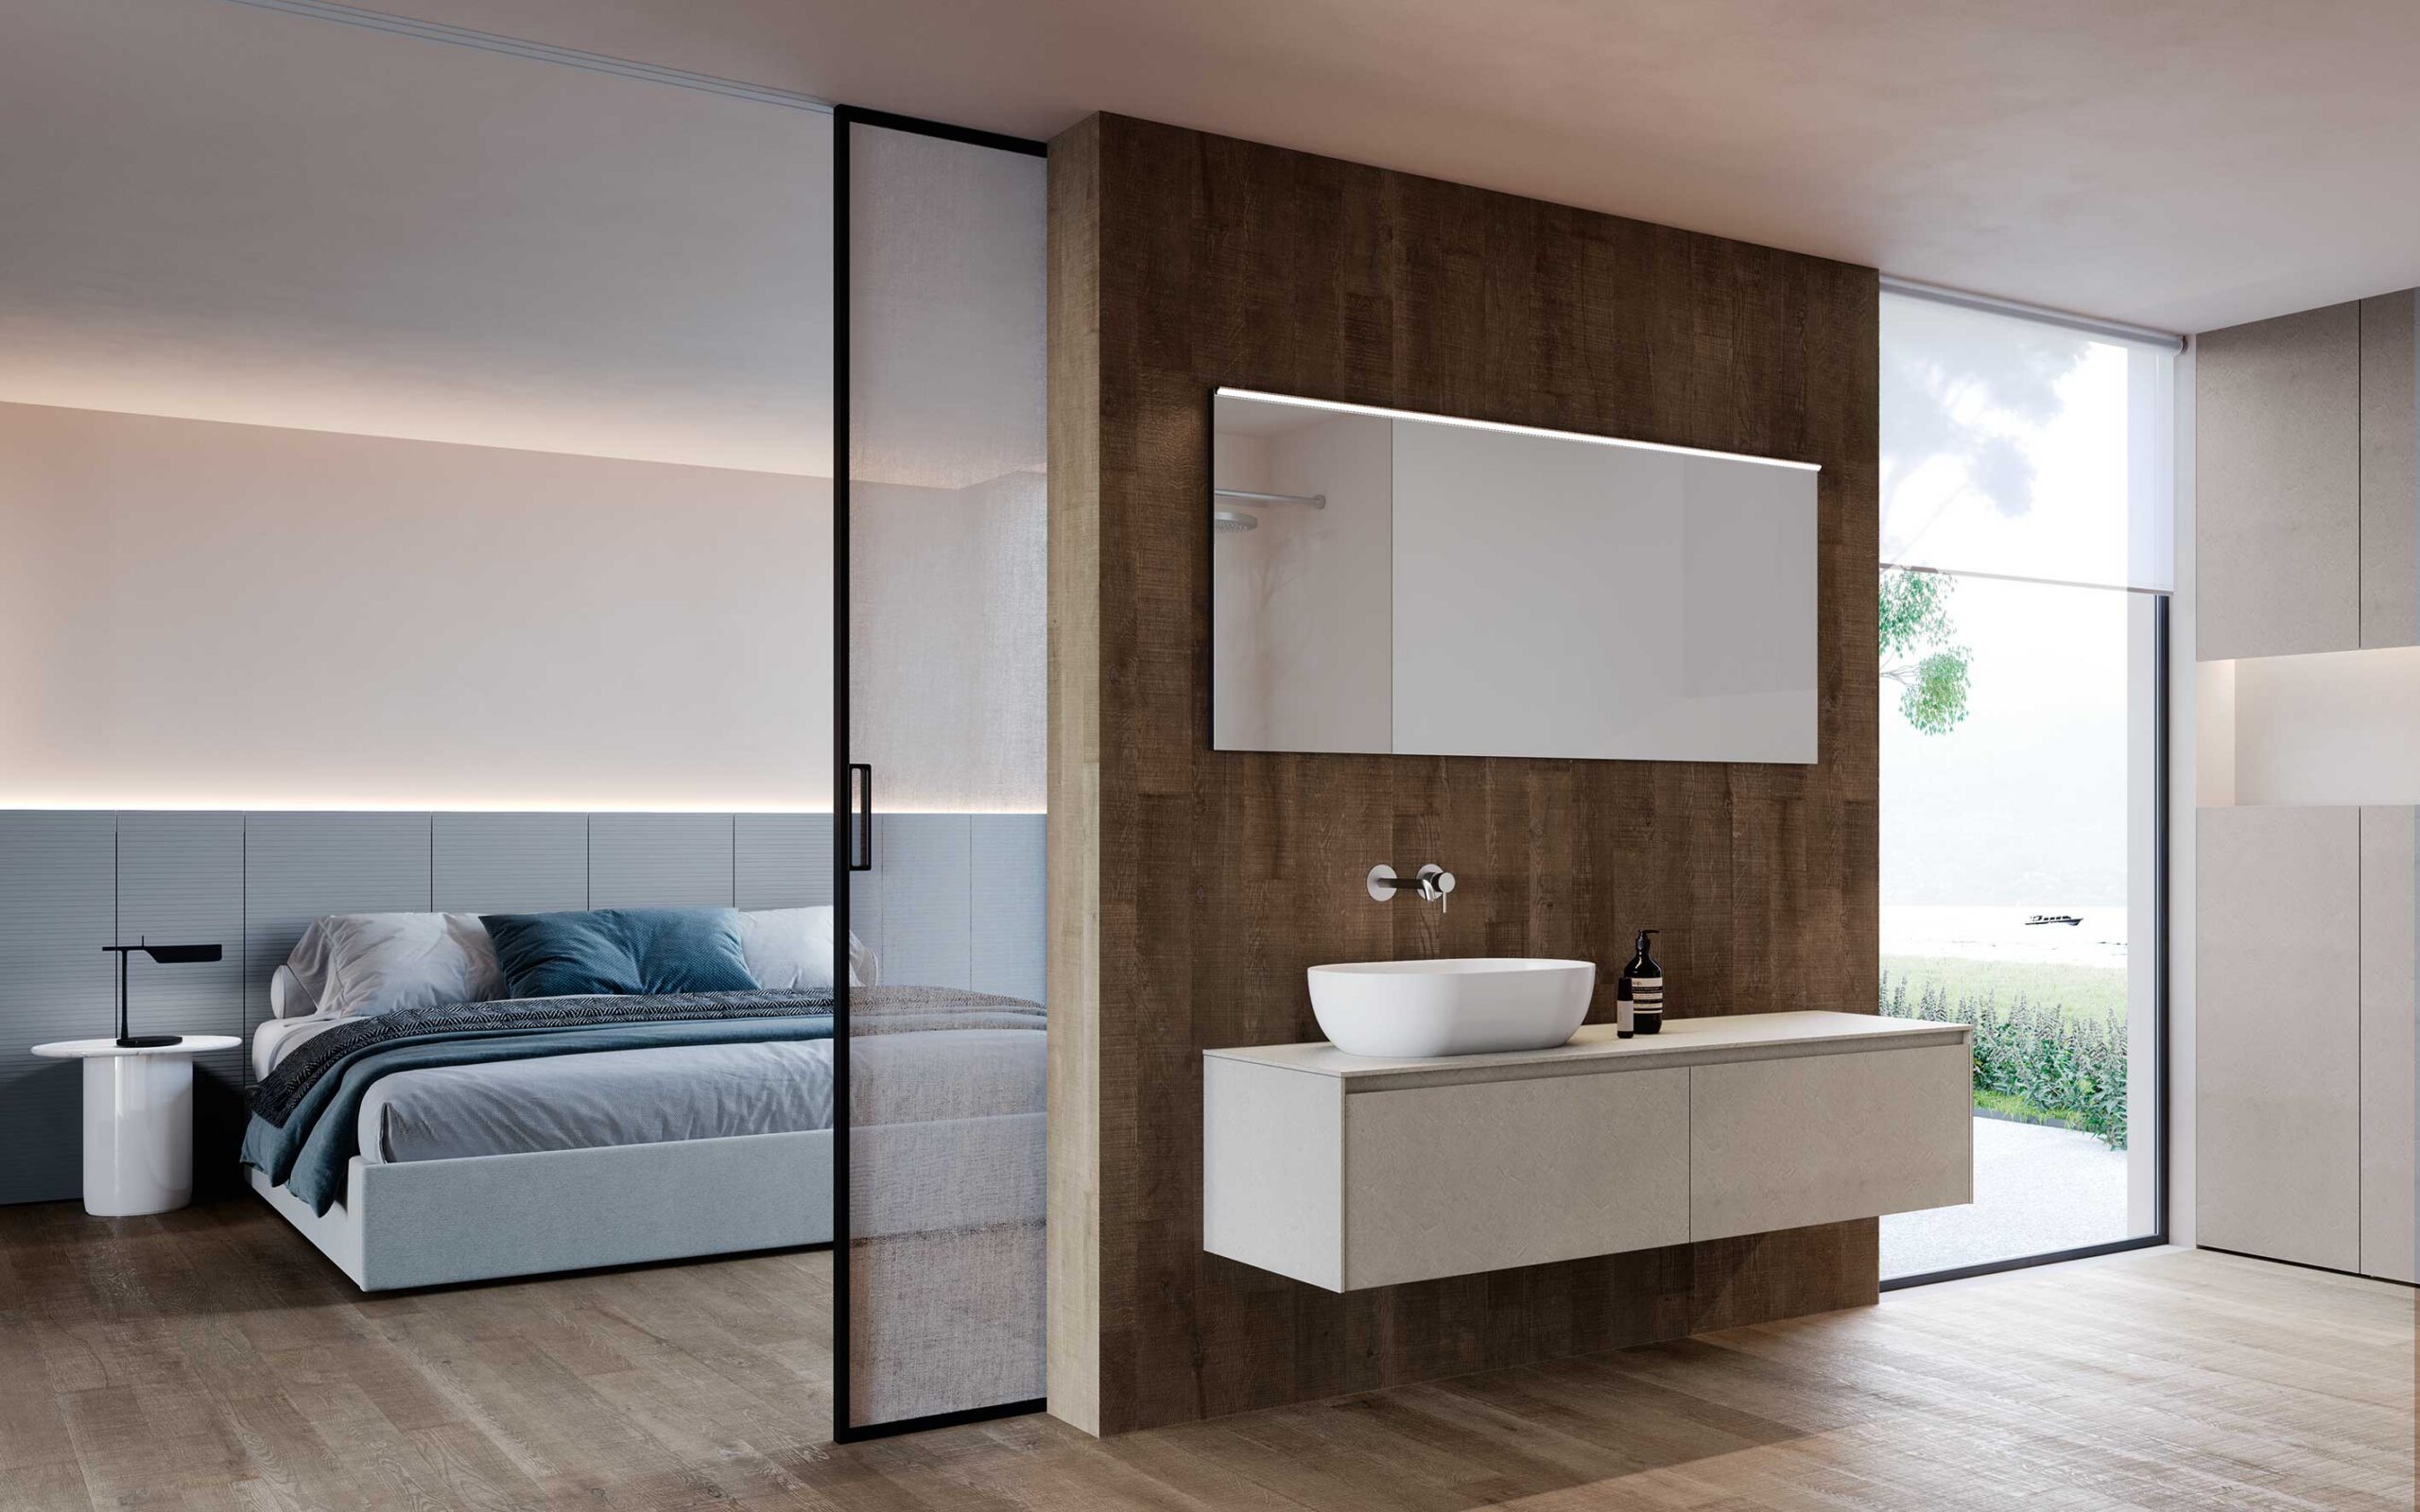
The first step is to decide how much you want the two spaces to interact. There is no single ‘right’ solution: it depends on your habits, the floor area and the level of separation you desire. In , the washbasin area – with its mirror and vanity unit – can generally interact with the bedroom, whilst the toilet and shower are best screened off by a door or frosted glass.
Door, sliding or pocket
A door is the most traditional and easiest solution for dividing the areas: it provides both visual and acoustic separation and suits any style. To avoid a jarring effect, you can choose a flush-fitting door in the same colour or finish as the wall. If space is limited, a sliding or pocket door avoids the bulk of a door swinging open and, when open, softens the boundary between the bedroom and bathroom, creating a seamless transition.
Glass partition
A glass partition, with a slim frame and frosted or clear glass, lets light through and visually enlarges the bedroom. It is a striking choice, but one that requires greater attention to cleaning and ventilation.
Partial walls and partitions
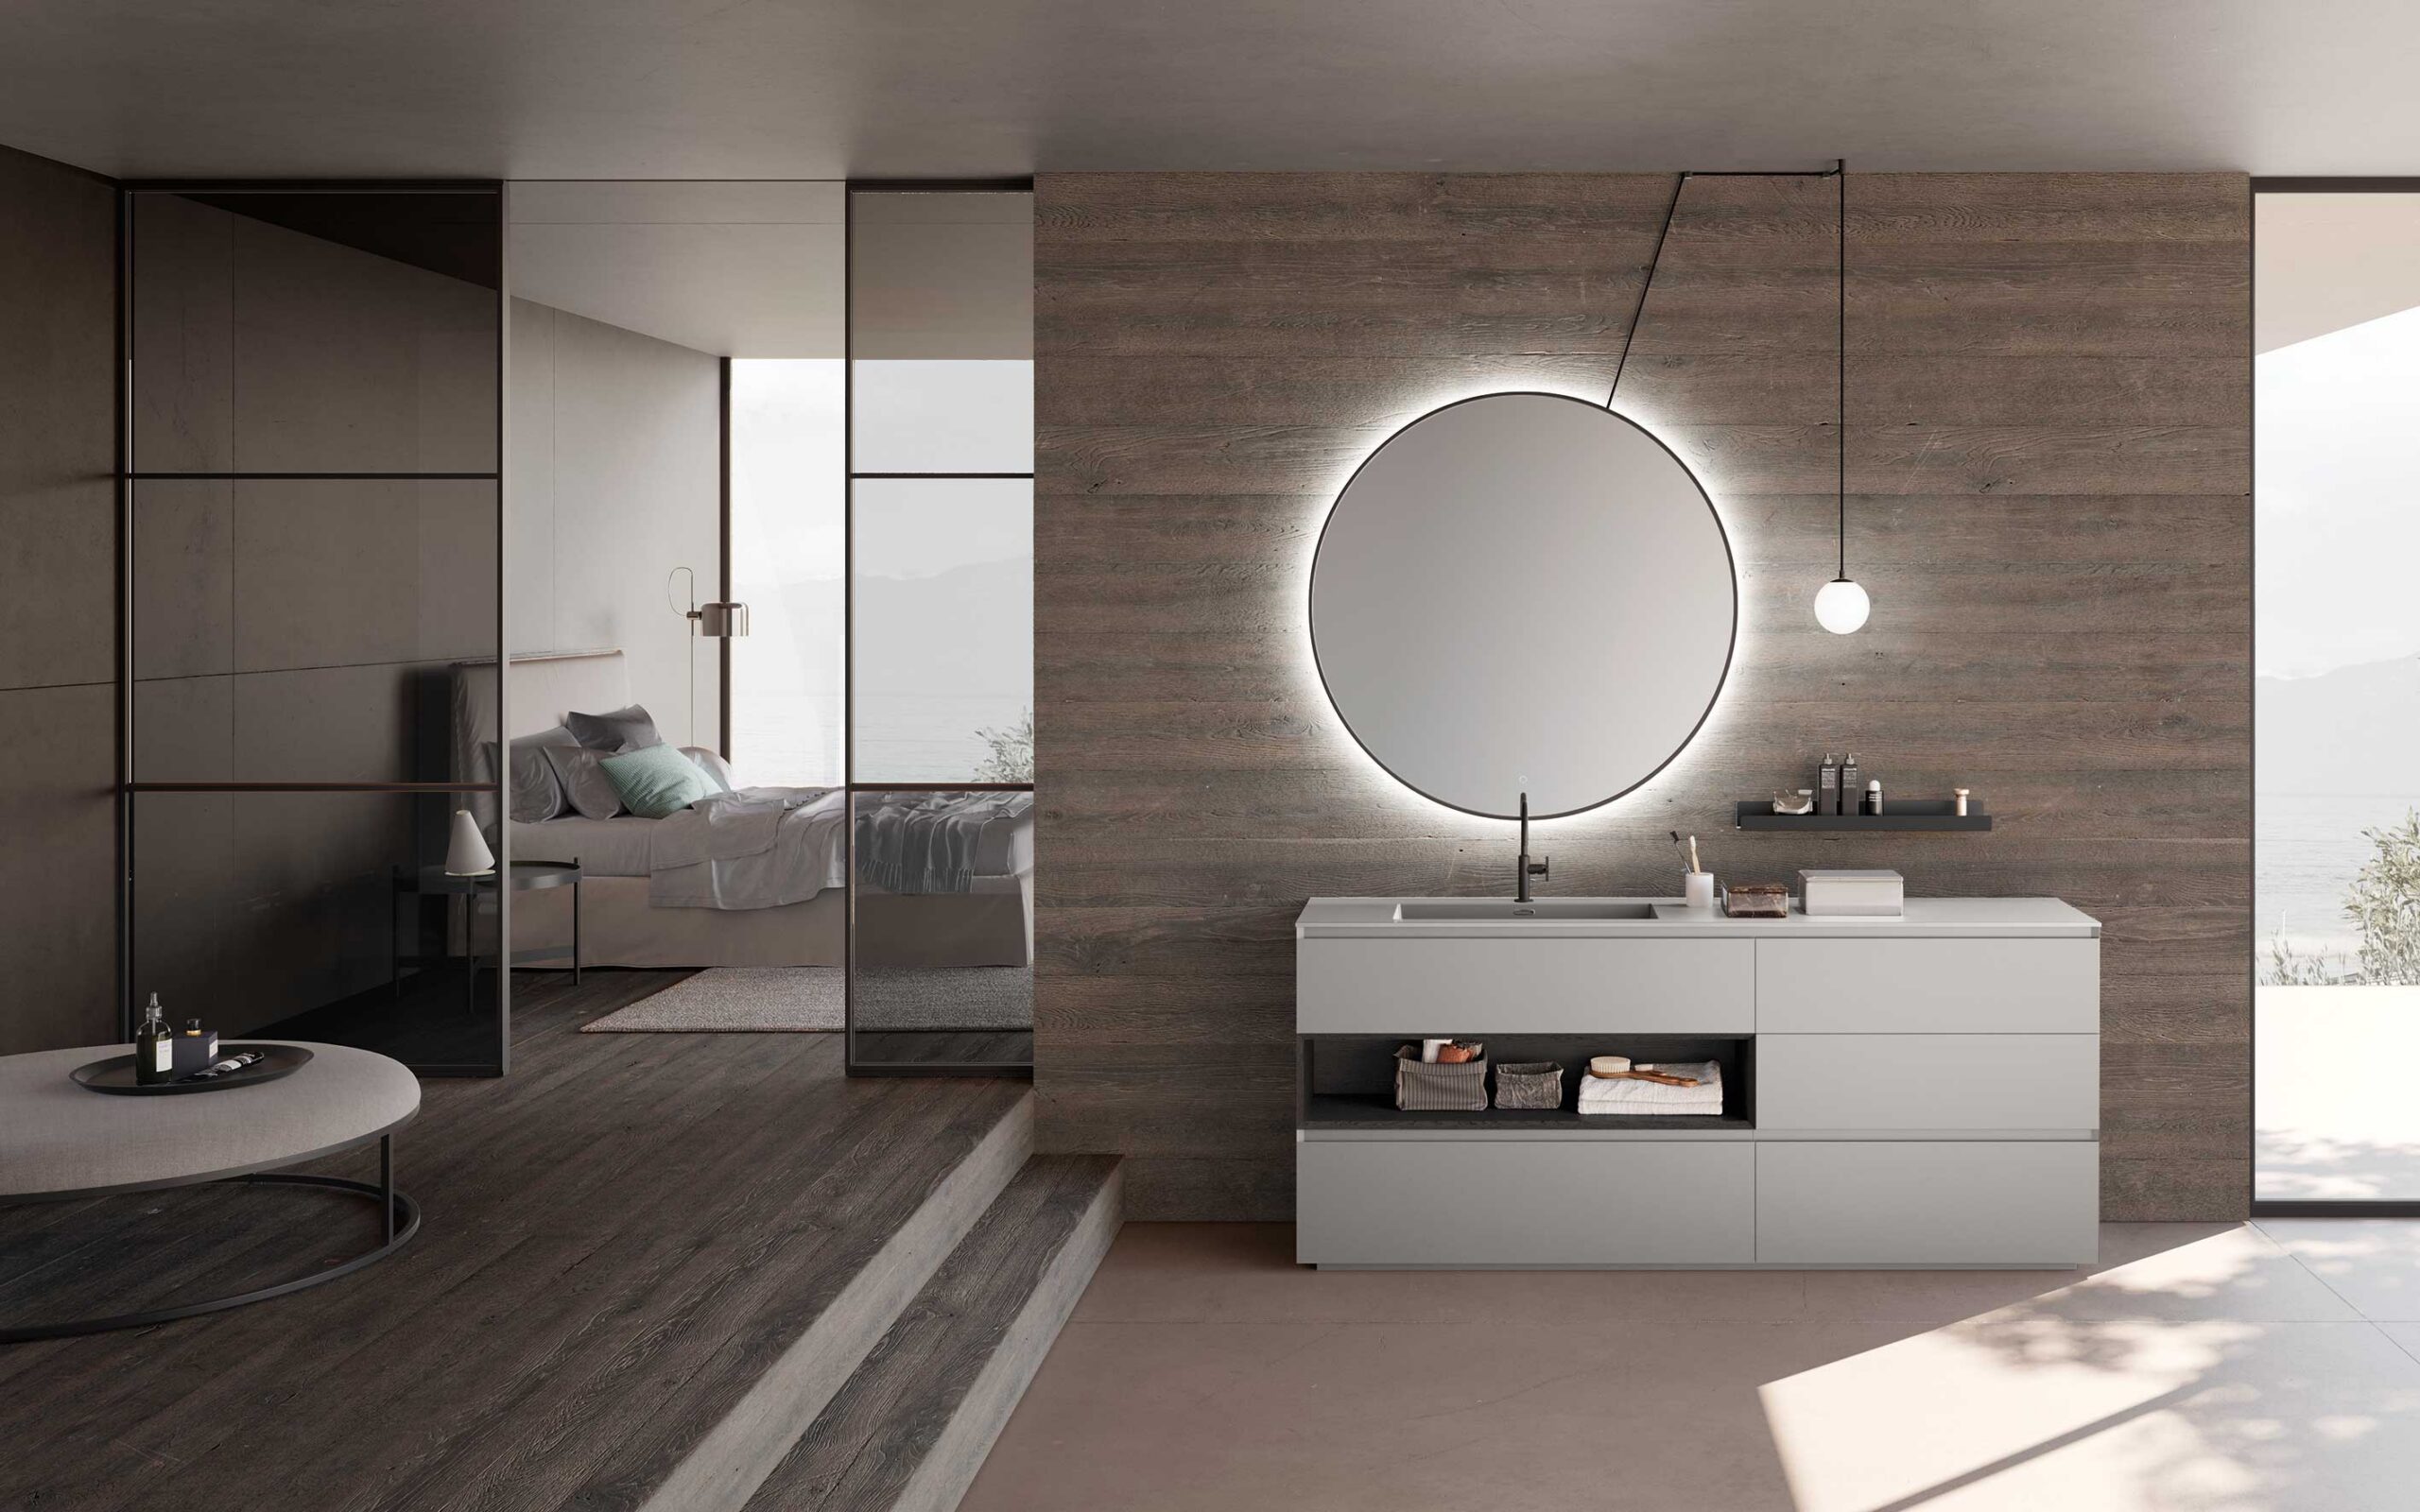
Partial walls and partitions offer a middle ground between total openness and complete separation: half-height partitions, screens or panels that define areas without closing them off entirely. They allow you to screen off the shower or toilet whilst letting light and sight continue to flow between one space and another, thus maintaining the fluidity of the space. If made from the same materials or in the same colours as the bedroom, they also become a piece of furniture that unites the two areas rather than dividing them.
Colour as a unifying theme
Colour is the most immediate way to create continuity. There’s no need to repeat the same shade everywhere: a balanced colour palette is enough, where the bedroom and bathroom complement one another.
Warm neutrals, such as dove grey, ash or sand, provide a versatile base, as they envelop both spaces without weighing them down.
To give the rooms character, simply choose a single accent colour: it will appear in the bedroom on a headboard or a wall and reappear in the bathroom on a piece of furniture or a detail, creating an immediate visual link. In the Azzurra collections, this trend is reflected in finishes and colours that evoke natural tones and light surfaces – an ideal base for creating a chromatic link between the two rooms.
It’s best to avoid sharp contrasts: a cool white in the bathroom and a warm beige in the bedroom, for example, make the transition from one room to the other too obvious.
Materials and finishes that complement each other
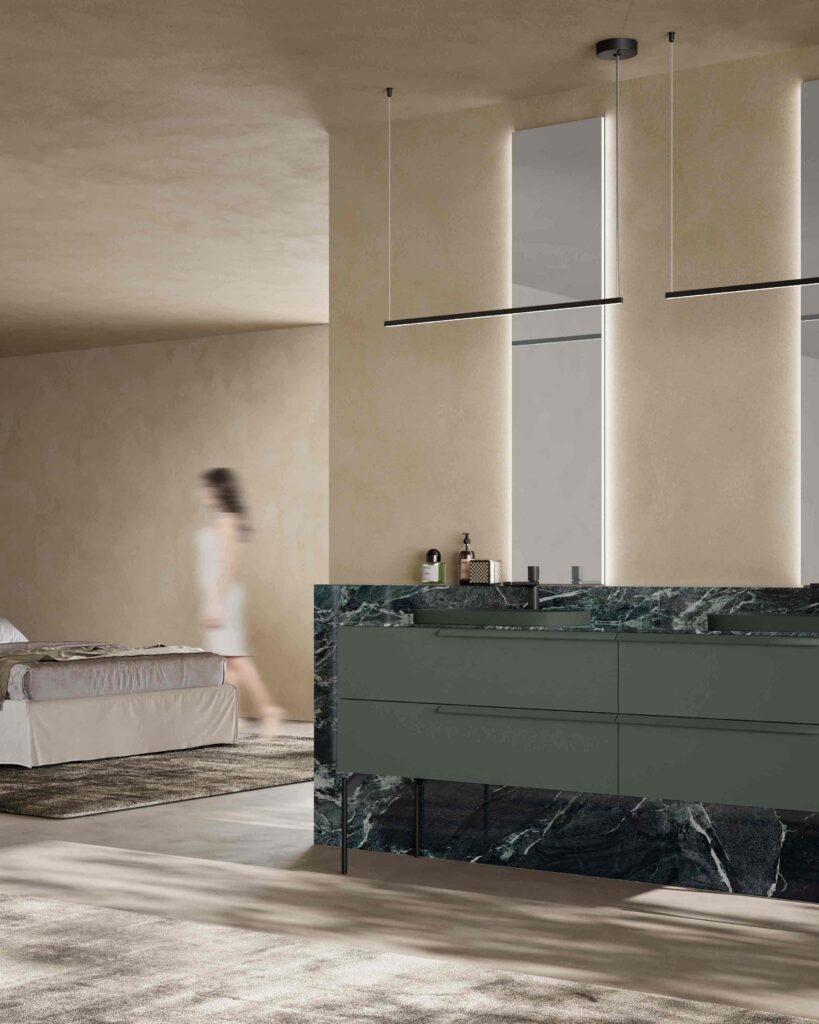
The second key element is the choice of materials. Repeating the same wood finish, stone effect or matt lacquer in both the bedroom and the bathroom helps to create a sense of a single space, even when the two rooms are separated by a door. The same applies to the details: handles, taps and metal finishes can follow a common theme, whilst matt and textured surfaces maintain a soft, uniform atmosphere.
Modularity is a valuable ally: there are modular solutions, adaptable to both the bathroom and the bedroom, which allow you to create continuity between the two areas and treat them as a single design. This is the case, for example, with the Wally system, designed for bathroom furnishings but capable of extending into the bedroom, where it becomes a storage-integrated panelling.
Light and atmosphere
The bedroom and bathroom have different requirements: in the former, soft, relaxing lighting is desired, whilst in the latter, more functional lighting is needed. To create harmony between the two spaces, it is best to opt for warm tones in both and adjustable lighting that adapts to different times of the day.
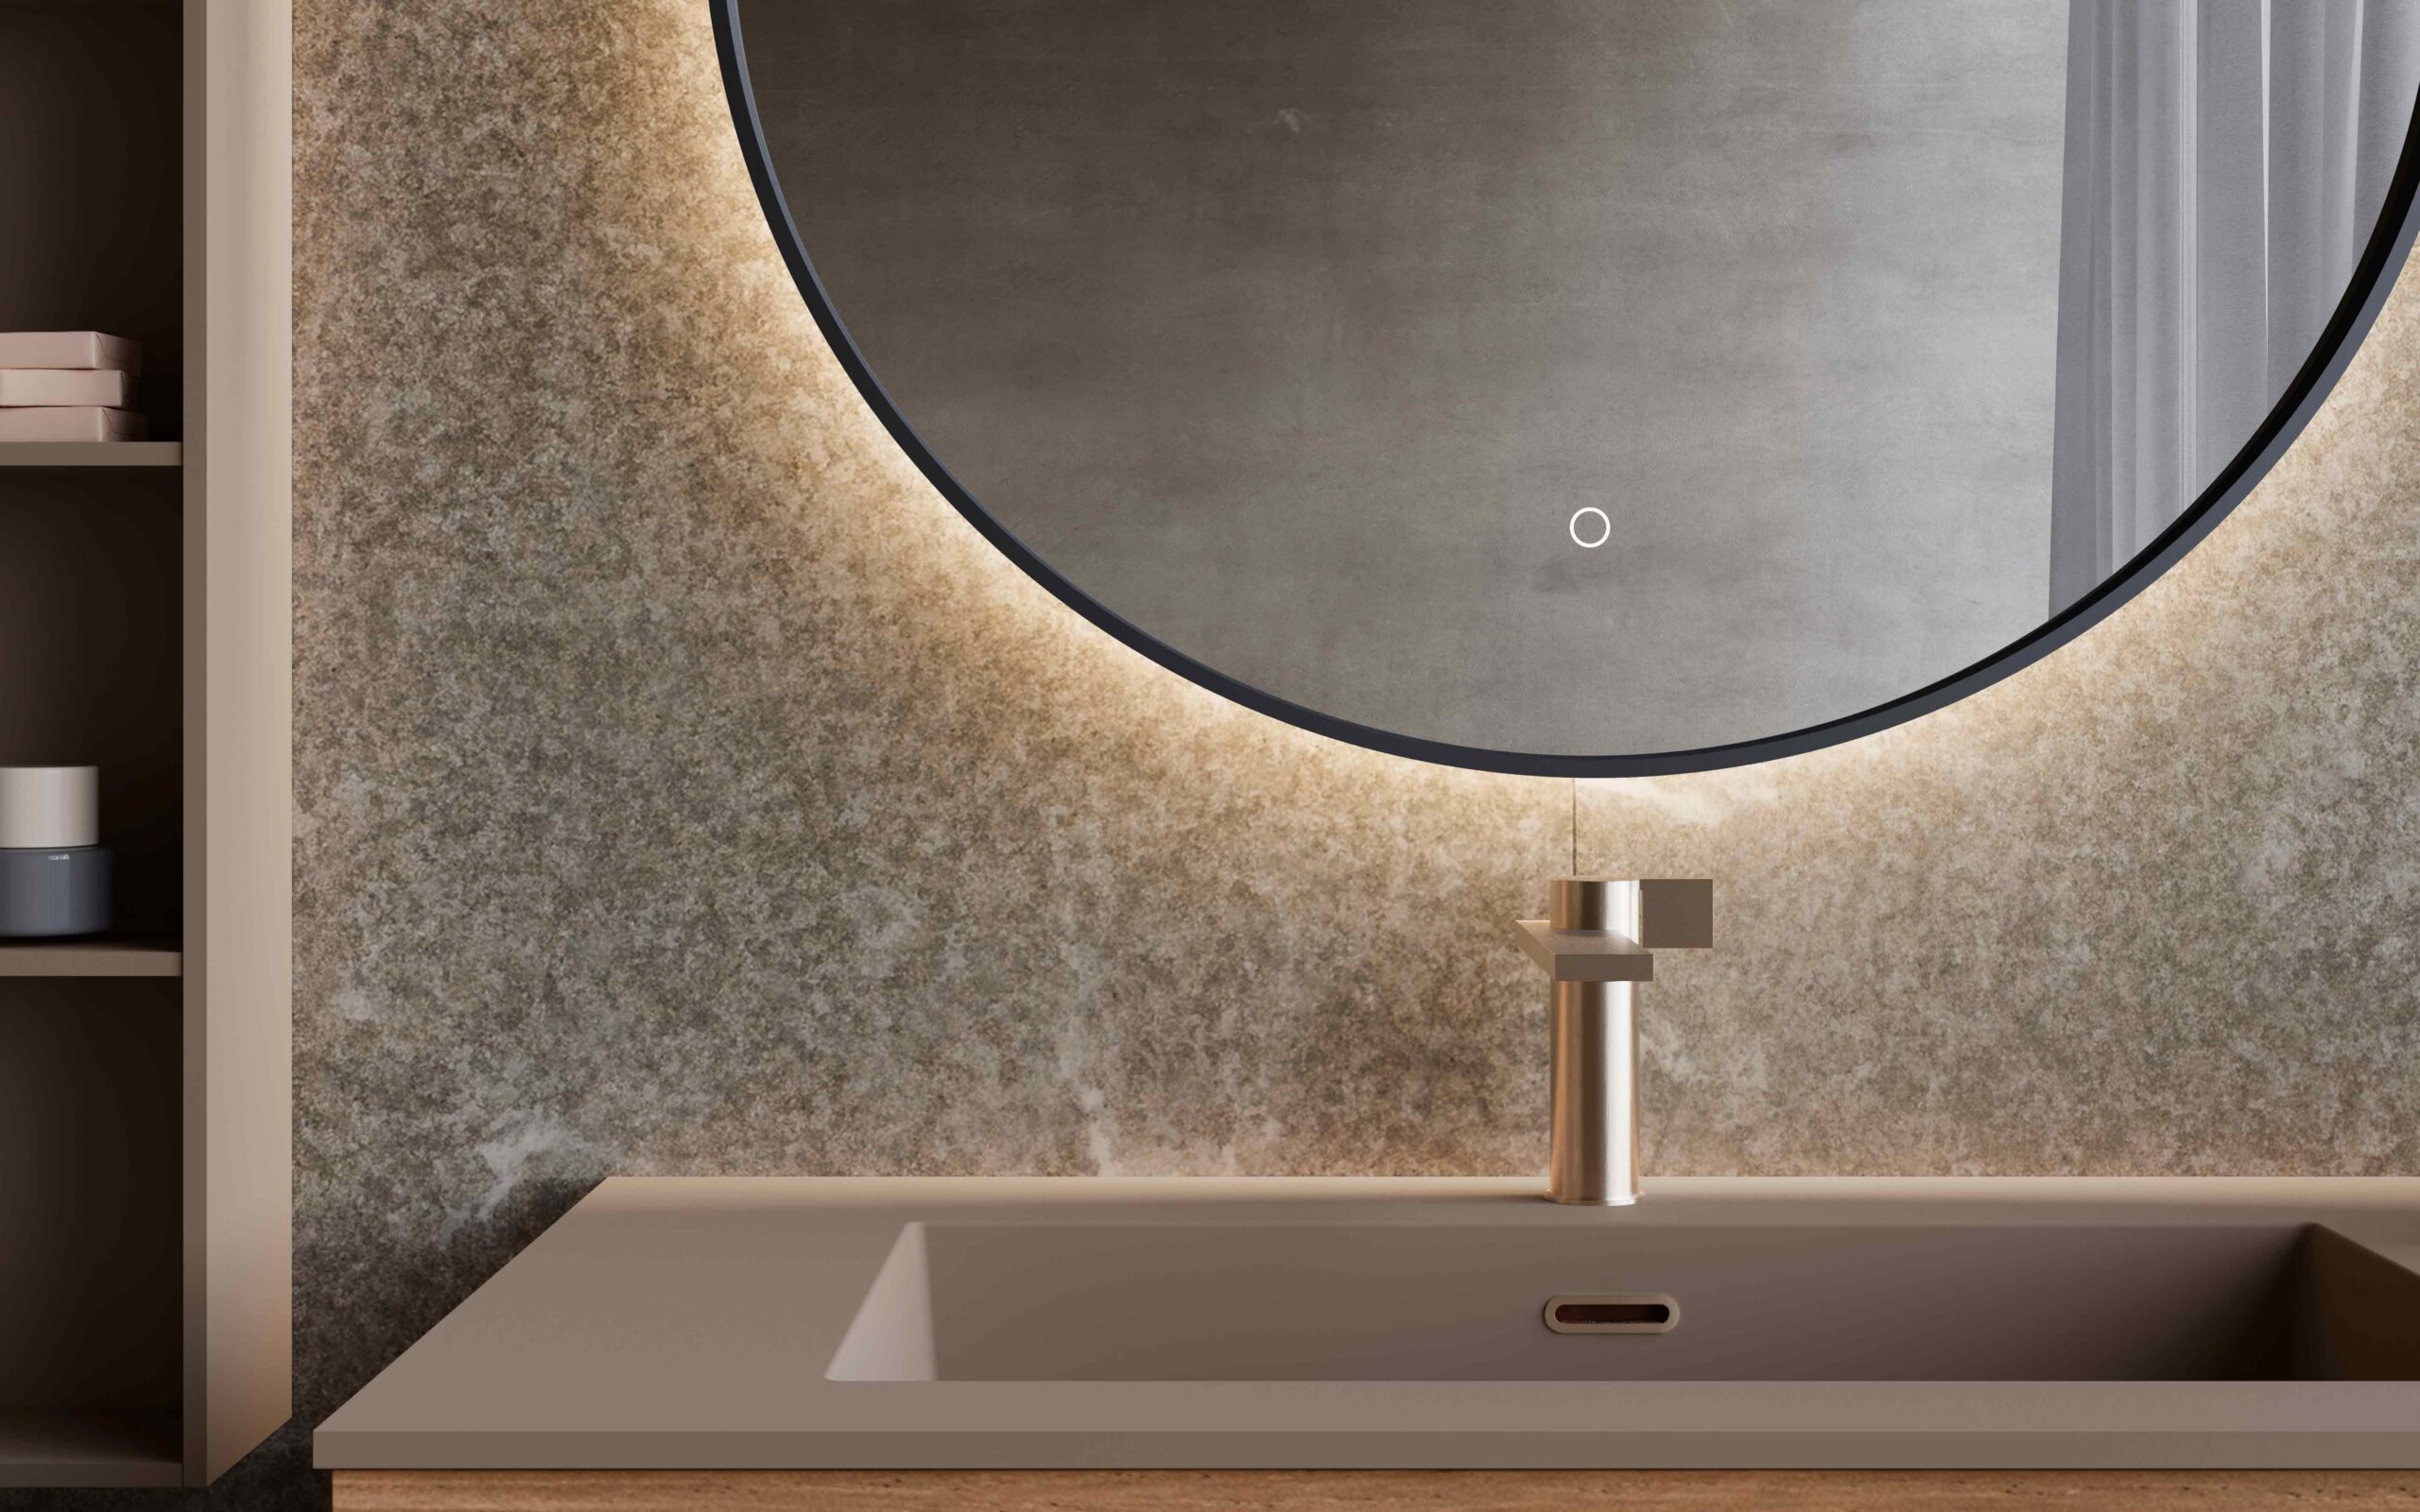
One effective touch is to repeat the same type of lighting: a flush-mounted LED in the bedroom that is echoed by a linear light above the bathroom mirror creates a simple and elegant visual connection. Azzurra’s range includes mirrors and lighting solutions that integrate with base units and wall units, allowing you to replicate the same effect in both rooms.
Practical aspects not to be overlooked
A well-designed en-suite bathroom is beautiful, but it must also be comfortable to use. For this reason, there are a few aspects that require careful consideration:
- Ventilation and humidity: an effective system prevents steam from the shower from reaching the bedroom and damaging fabrics and furnishings.
- Acoustics: well-insulated walls and doors reduce noise from the bathroom, especially at night.
- Privacy: even in the most open-plan designs, it is useful to provide a way of screening off the most private areas.
A sleeping area conceived as a single space
The continuity between the bedroom and bathroom therefore does not stem from a single choice, but from the balance between many details: colour, materials, light and the way in which the two rooms open up to one another. Whether the en-suite bathroom is planned from the outset or added at a later stage, a shared colour palette, similar materials and harmonious lighting help to create a more balanced, welcoming and practical sleeping area for everyday living.